Juneau Planning Commission Approves Permit for 21,600-Square-Foot Airport Hangar at 8417 Livingston Way
Why It MattersApproval of a medical-transport hangar on airport property shows local land-use review gating air ambulance base capacity, while the 20-year master plan update frames where such development sits.
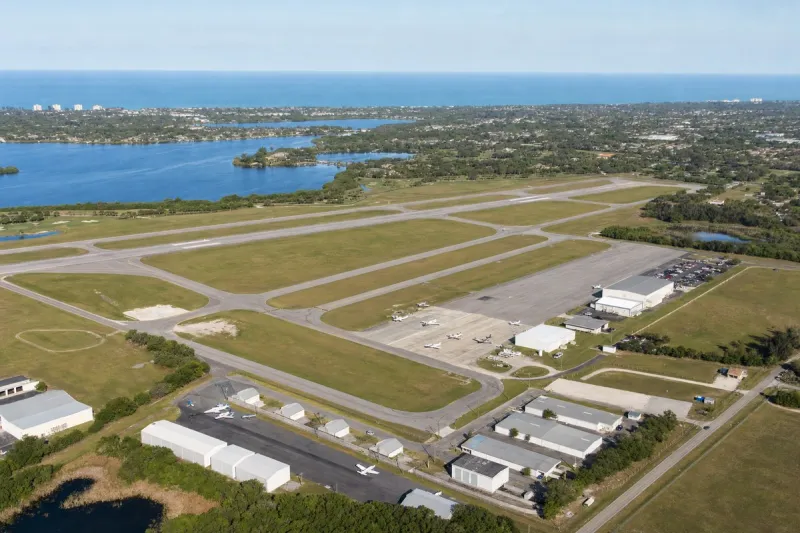
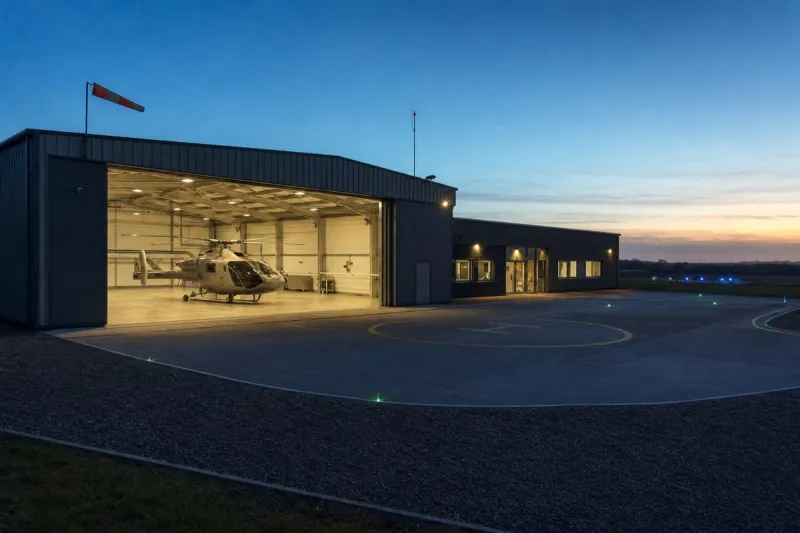
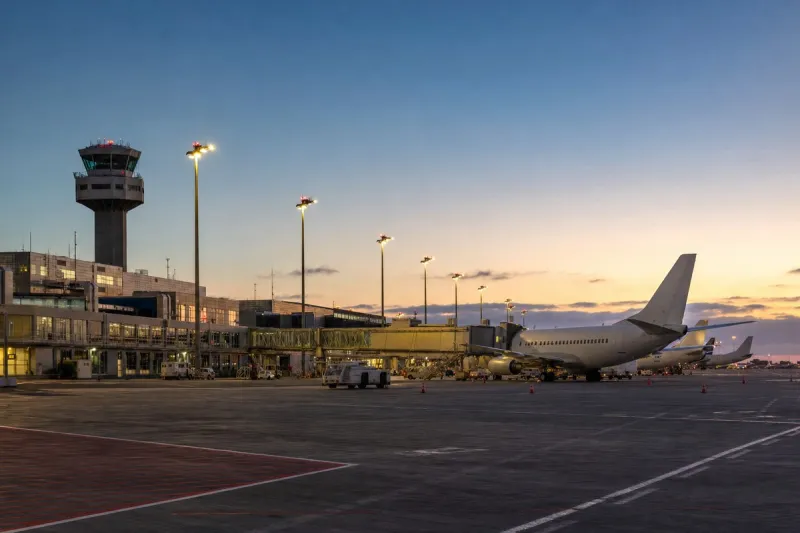
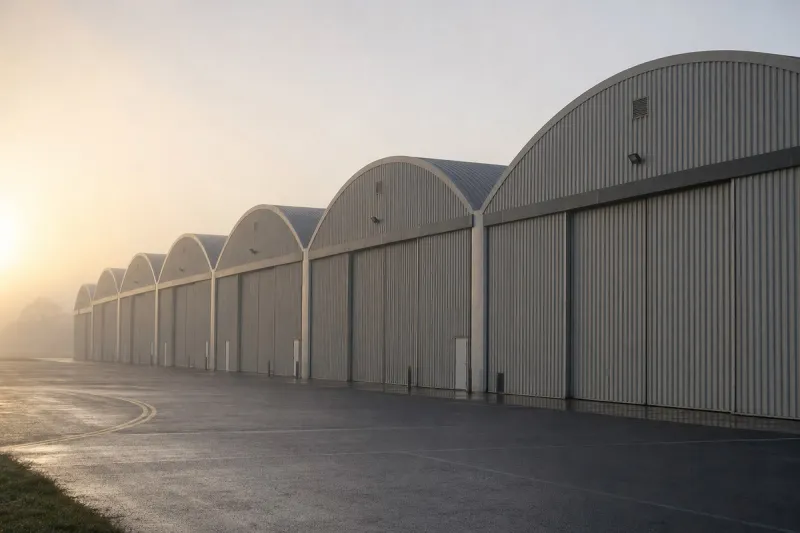
The City and Borough of Juneau (CBJ) Planning Commission approved a conditional-use permit for a 21,600-square-foot aircraft hangar and associated accessory uses within a designated industrial zone on airport property at 8417 Livingston Way. The commission took up the application at its Nov. 10 hybrid meeting, which included a public hearing. The Community Development Department accepted written public comments until Nov. 6, and members of the public could also give live testimony at the hearing.
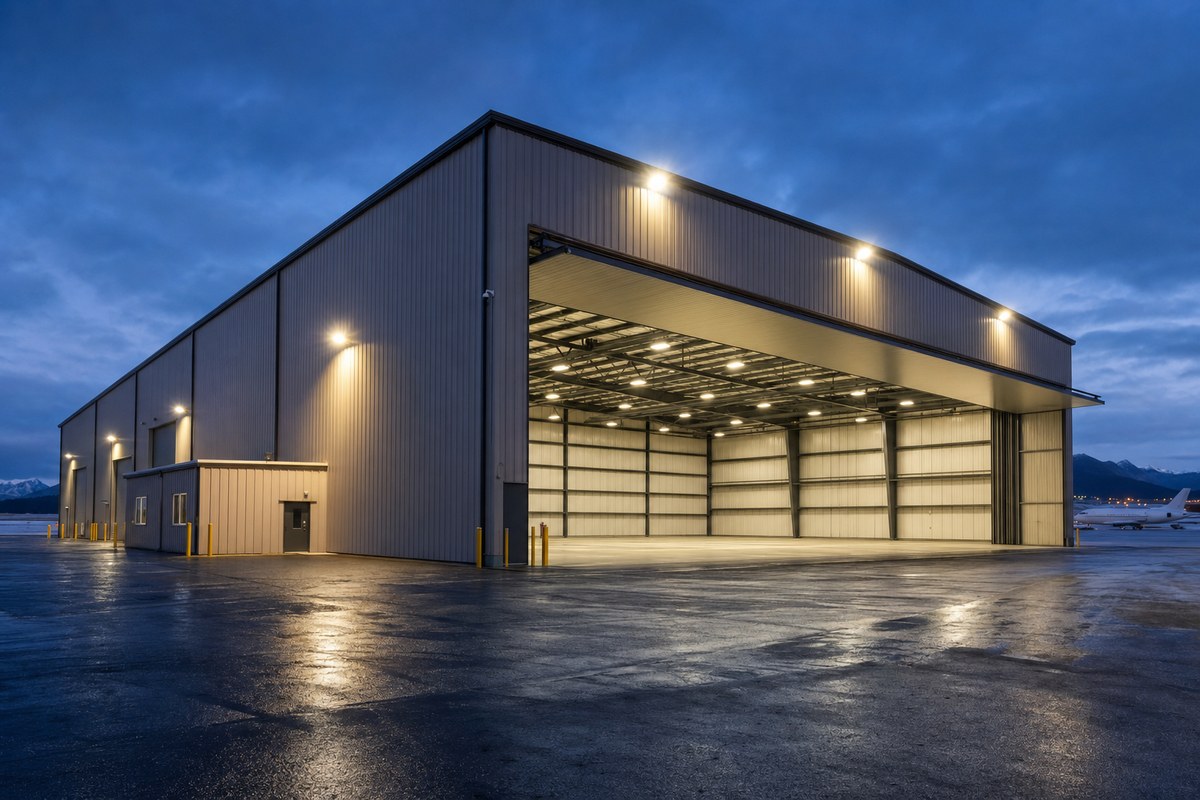
Airport architect Ke Mell, speaking for Juneau International Airport, asked the commission to modify the permit's second condition on lighting to read: "industrial and exterior lighting shall not be used in a manner that produces glare on runways, taxiways, runway approaches, public highways, or neighboring properties." The commission passed the permit application together with the lighting amendment.
Under CBJ's land use code, conditional-use permits are required to ensure that larger industrial or commercial developments align with surrounding zoning standards, traffic patterns and neighborhood impacts before building permits are issued. The permit application is associated with the structure's two building permits, one of which had been on hold pending the commission's approval.
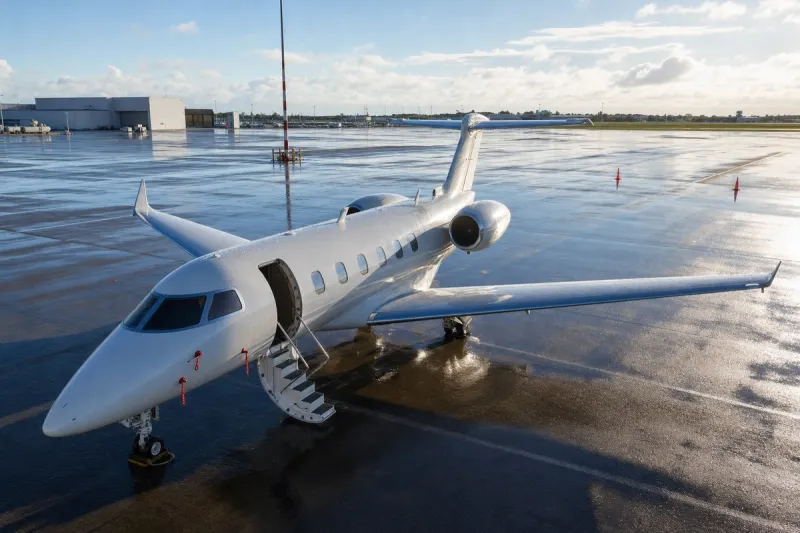
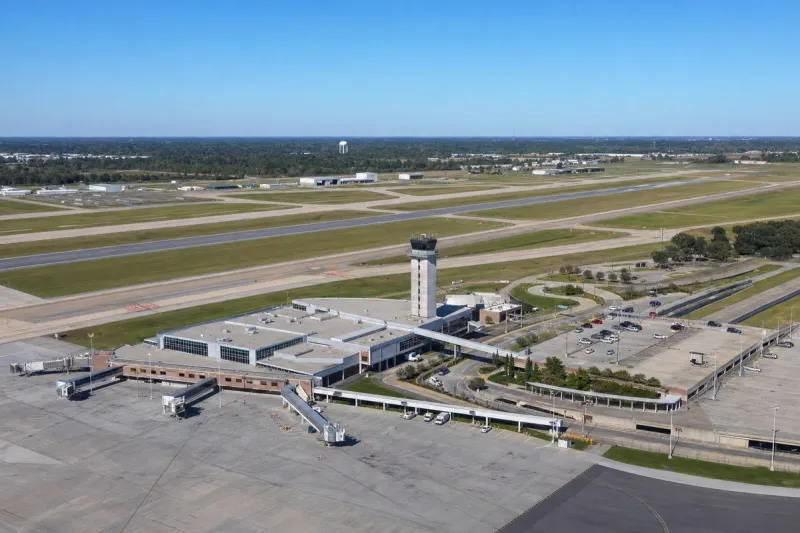
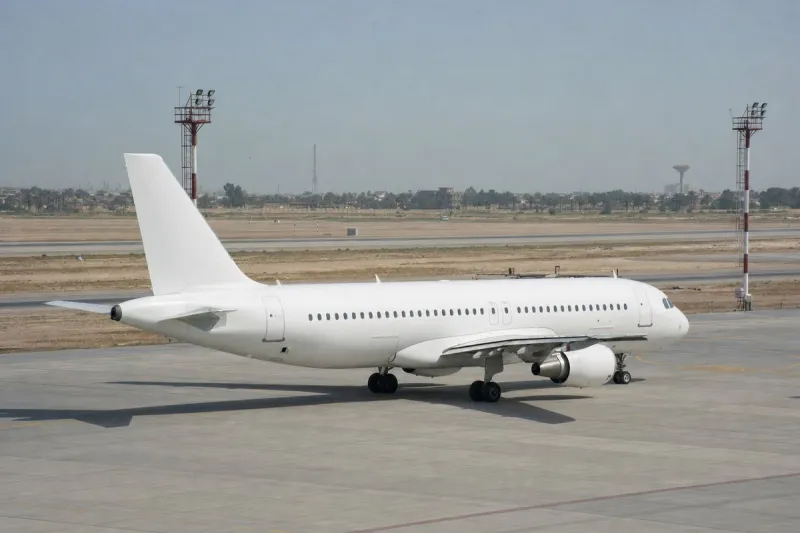
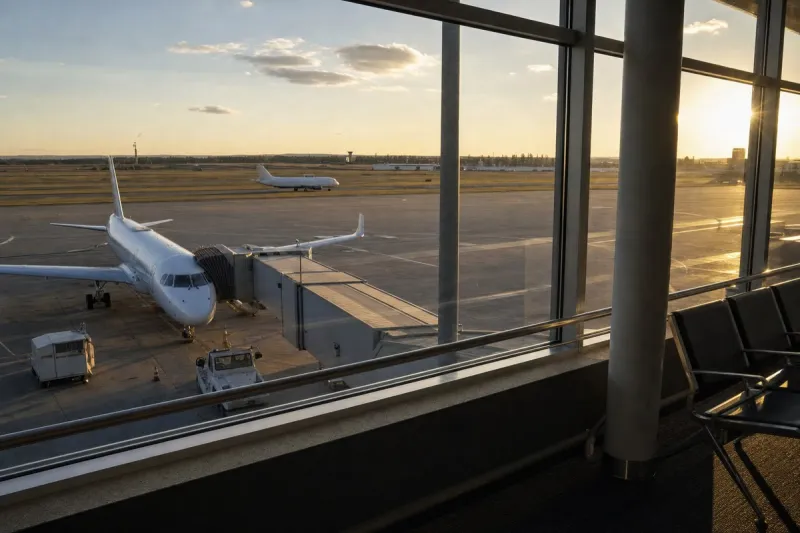
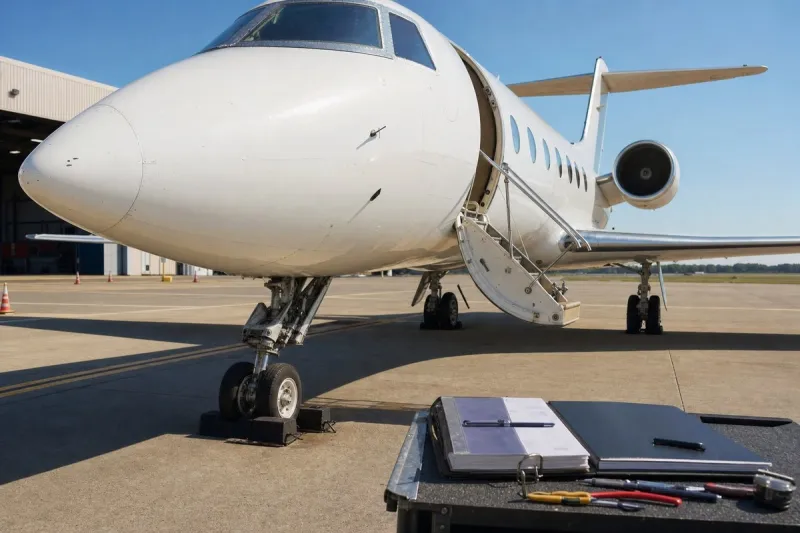
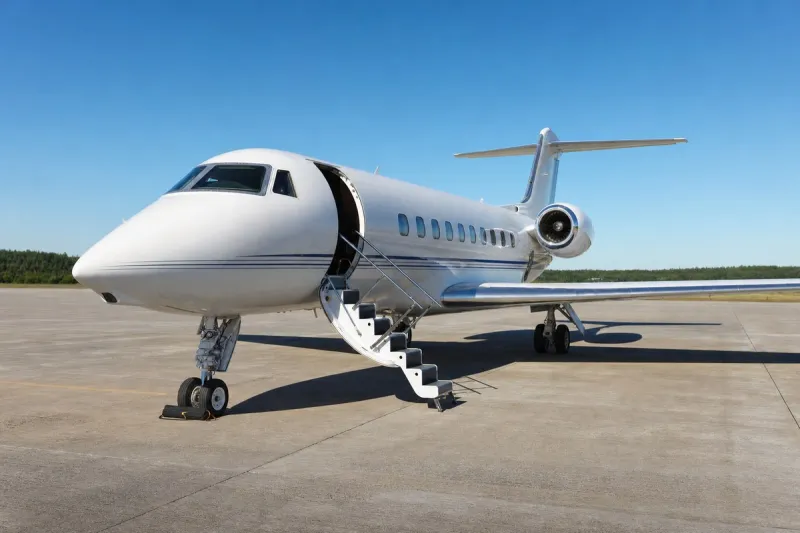
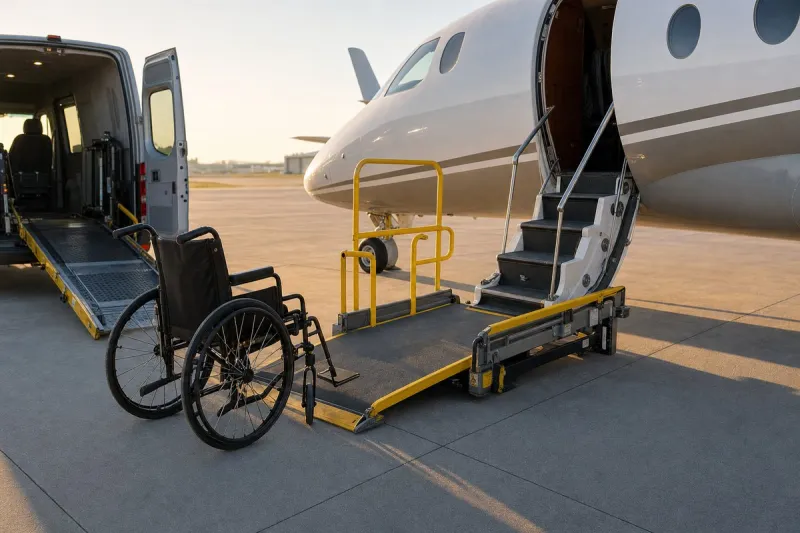
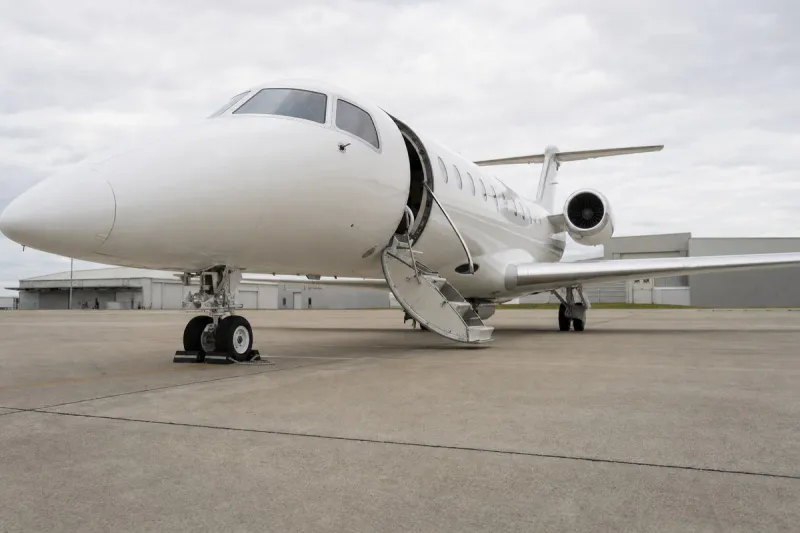
The hangar will be used for medical-transport planes, parking for ambulatory vehicles, office space for employees, and crew bunks for sleeping rotations similar to a fire station. The proposal comes amid the ongoing Juneau International Airport Master Plan Update, which evaluates 20-year capacity needs and airfield development areas.