New Terminal Extension and Hangar Applications Submitted for Waterford Airport
Why It MattersRegional airport redevelopments increasingly bundle terminal, hangar and infrastructure planning into parallel applications, signalling that runway upgrades for larger commercial jets depend on matching landside capacity.
What happened
Waterford Airport CEO William Bolster submitted new planning applications last week for further development works at the airport, including a two-storey terminal extension and new hangar units. The applications are part of the broader €30 million redevelopment of the airport and are available for public viewing on Waterford City and County Council's e-planning portal.
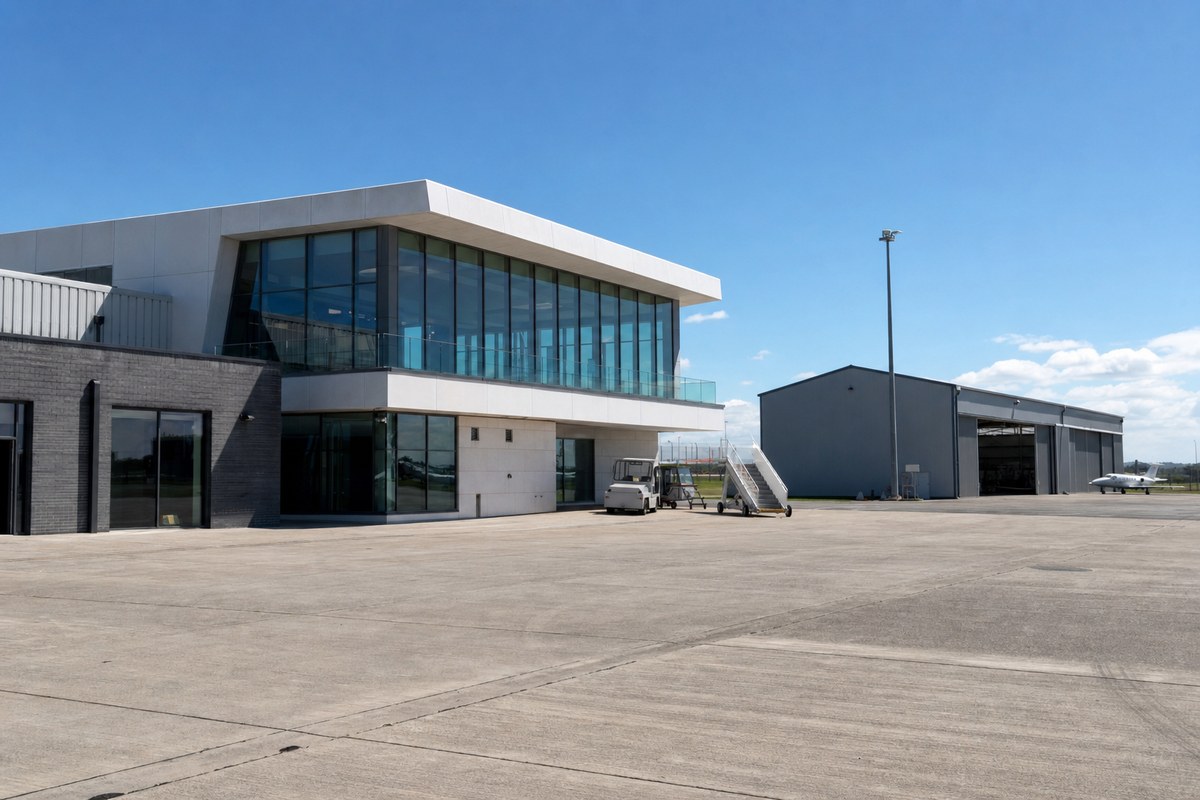
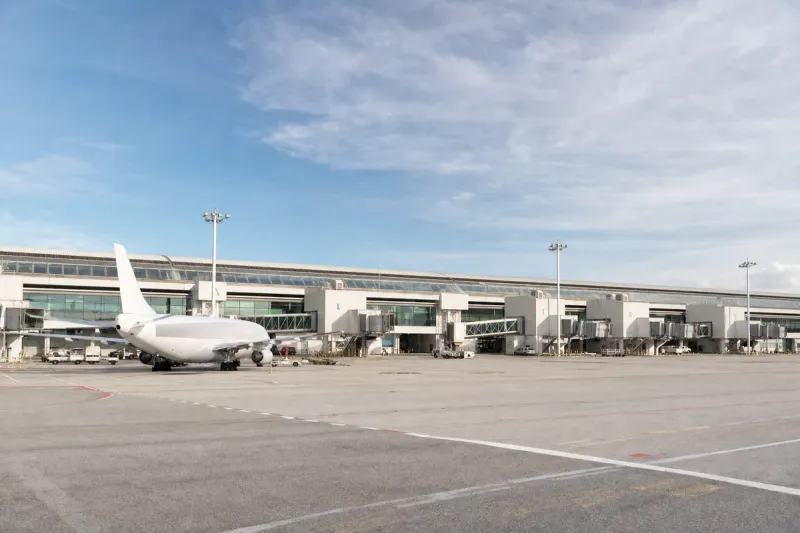
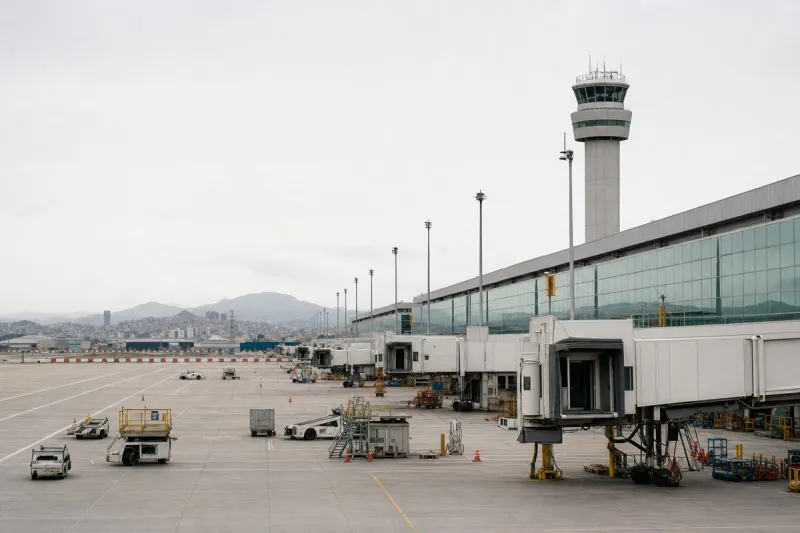
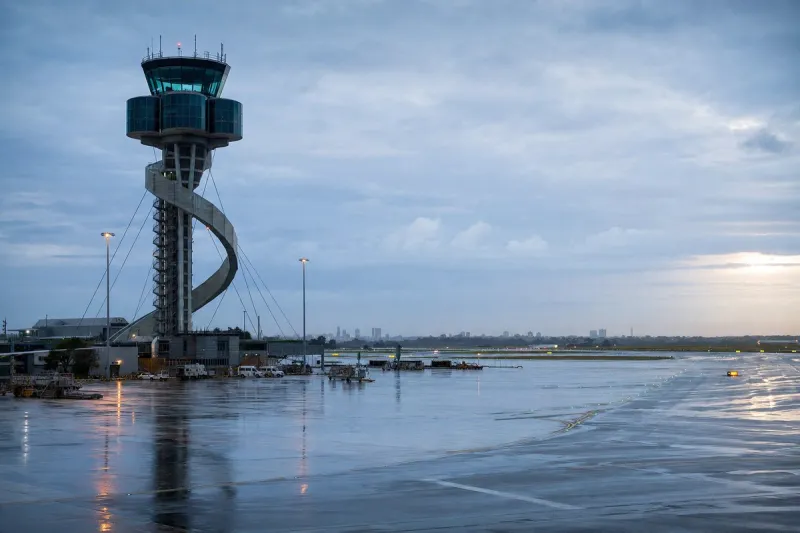
The first application covers a two-storey extension to the existing terminal building spanning 3,672 square metres to the sides and rear, providing arrivals and departures facilities, fixed base operator facilities, a food and beverage unit, a duty-free store, a coffee shop, canteen, offices, and an exhibition area, along with ancillary plant and storage rooms. It also includes external alterations to the façade and roof and additional building signage. The same application includes a two-storey, 416 square metre extension to the existing Airport Fire Station building, adding a fire engine parking bay, locker and staff facilities, and an ancillary plant room, plus new totem and wayfinding signage, security fencing, car parking with entrance and exit barriers, a car rental office cabin, a stand-alone ESB substation building, cycle shelters, landscaping, and associated site works.
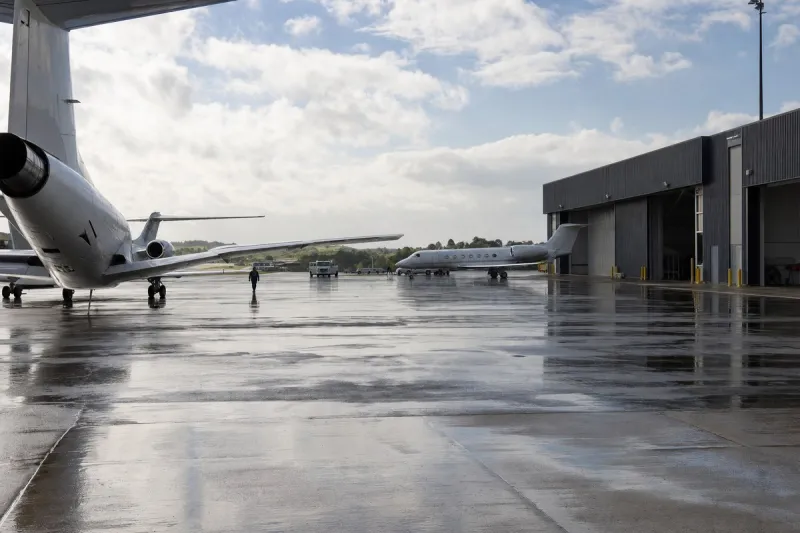
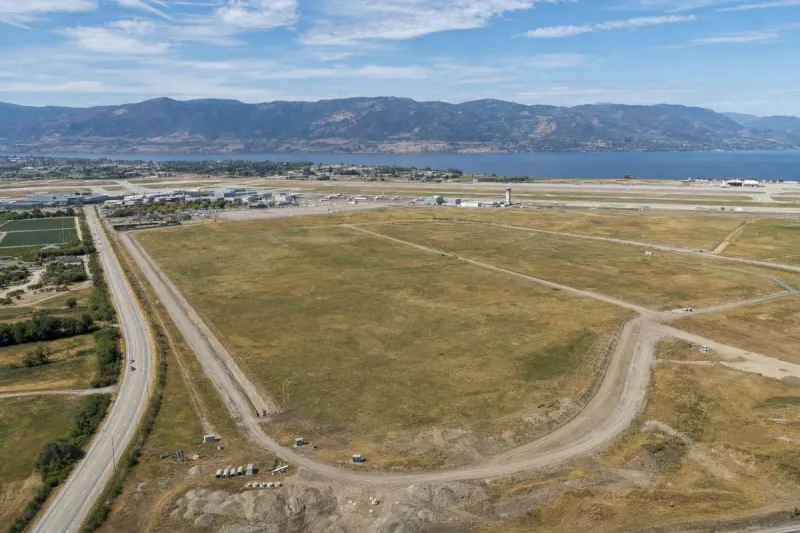
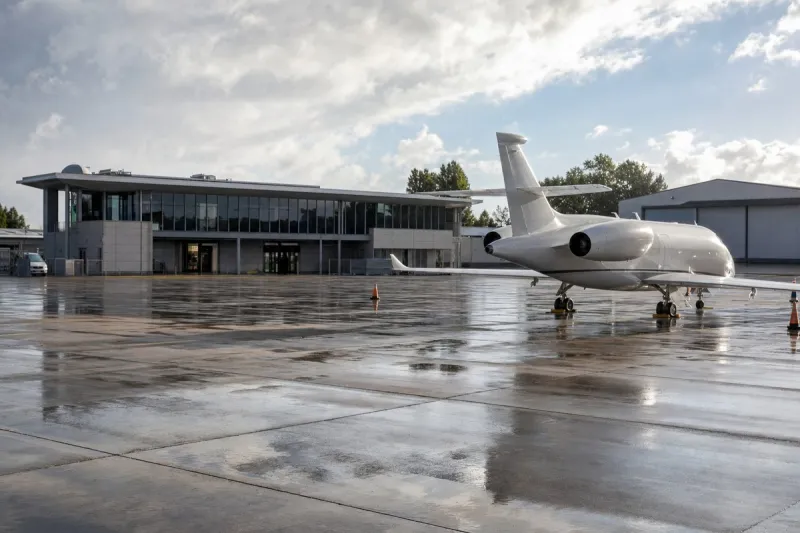
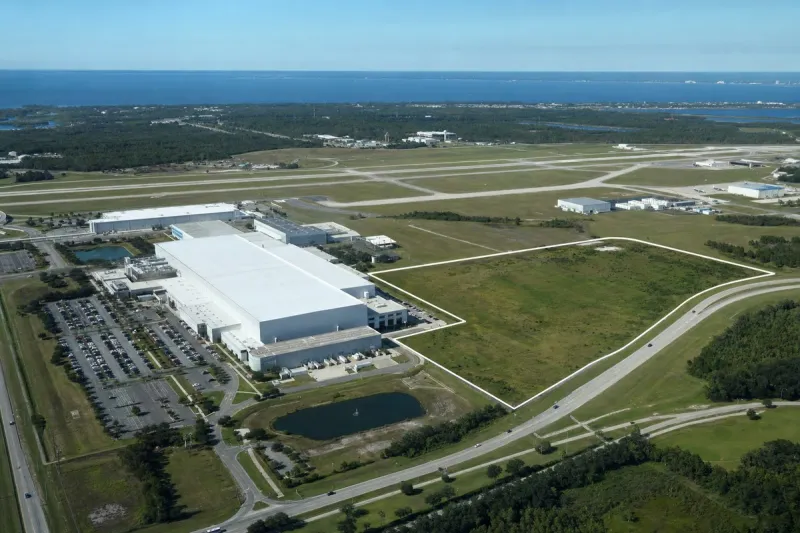
A second application covers construction of eight hangar units totalling 16,553 square metres of hangar structures with integrated ancillary office facilities, two stand-alone ESB substation buildings, stand-alone bin storage units, sheltered bicycle parking, car parking spaces, set-down areas, wayfinding totem signs, and building signage. It includes a connecting airside aircraft parking apron, security fencing, and demolition of an existing on-site hangar structure. A Natura Impact Statement has been submitted for both applications, which come months after construction officially began in May this year on the wider redevelopment aimed at extending and widening the existing runway to accommodate larger commercial jet aircraft and enable the return of commercial passenger flights to Waterford Airport.
Industry impact & what to watch
Waterford's filings show how a runway-capacity upgrade rarely stands alone: extending pavement for larger jets only pays off if the terminal, fire station, apron and hangar space can process the aircraft and passengers that upgrade is meant to attract. Submitting the terminal extension and hangar applications alongside an active runway project reflects how regional airports sequence planning consent to keep landside and airside capacity moving together rather than in stages that could leave one bottlenecked behind the other.
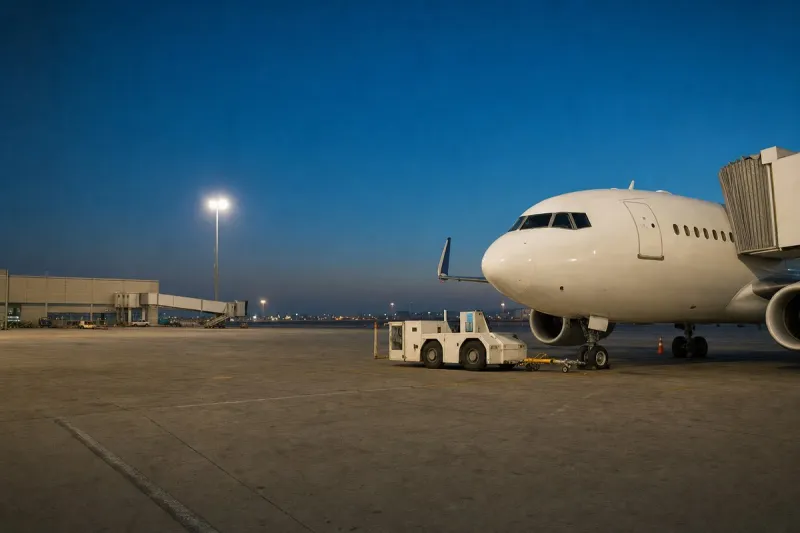
The hangar application's inclusion of an aircraft parking apron and the demolition of an existing structure points to fleet and based-aircraft growth being planned in parallel with the commercial return, since hangar and apron capacity typically has to be in place before based operators or new commercial services can commit. The FBO facilities named in the terminal extension similarly suggest the airport is positioning for both commercial and business aviation traffic simultaneously.
What happens next depends on the council's determination of these two applications and how their timeline aligns with the runway works that began in May. The Natura Impact Statement submitted for both filings will also need to clear environmental review before construction on the terminal, fire station and hangar elements can proceed.